Custom new build
Steel House
Palo Alto, CA

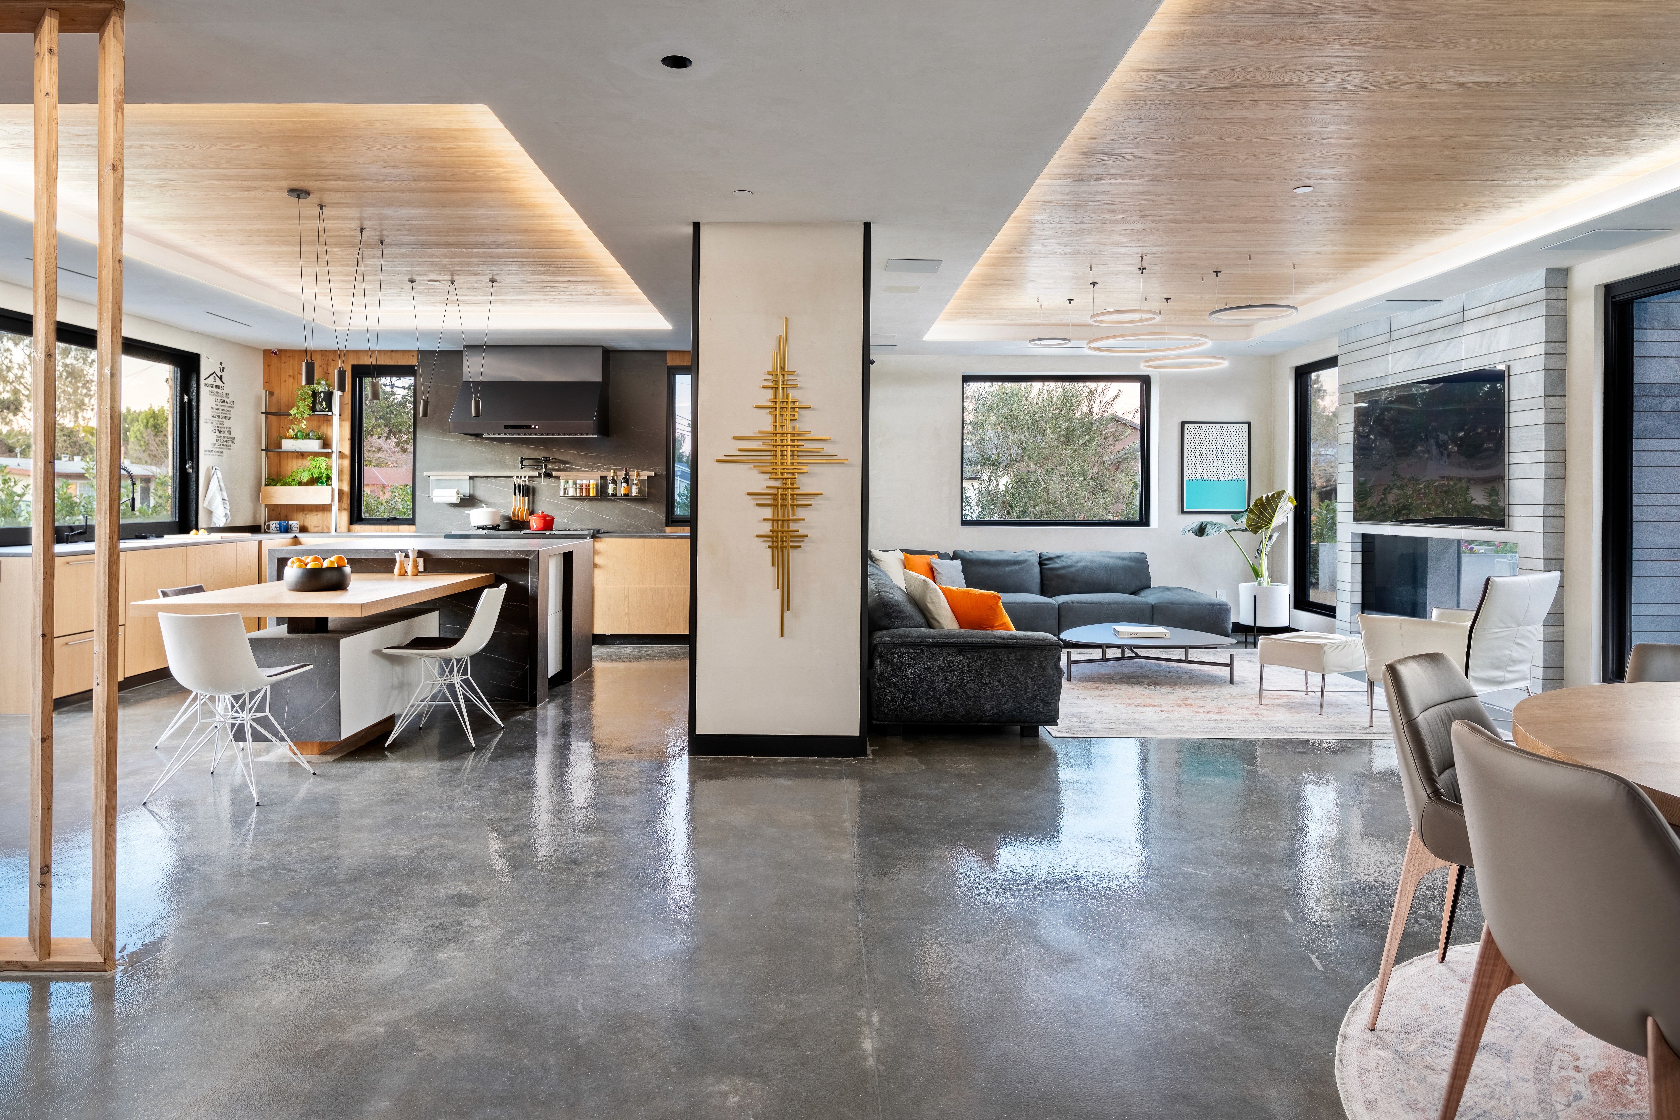
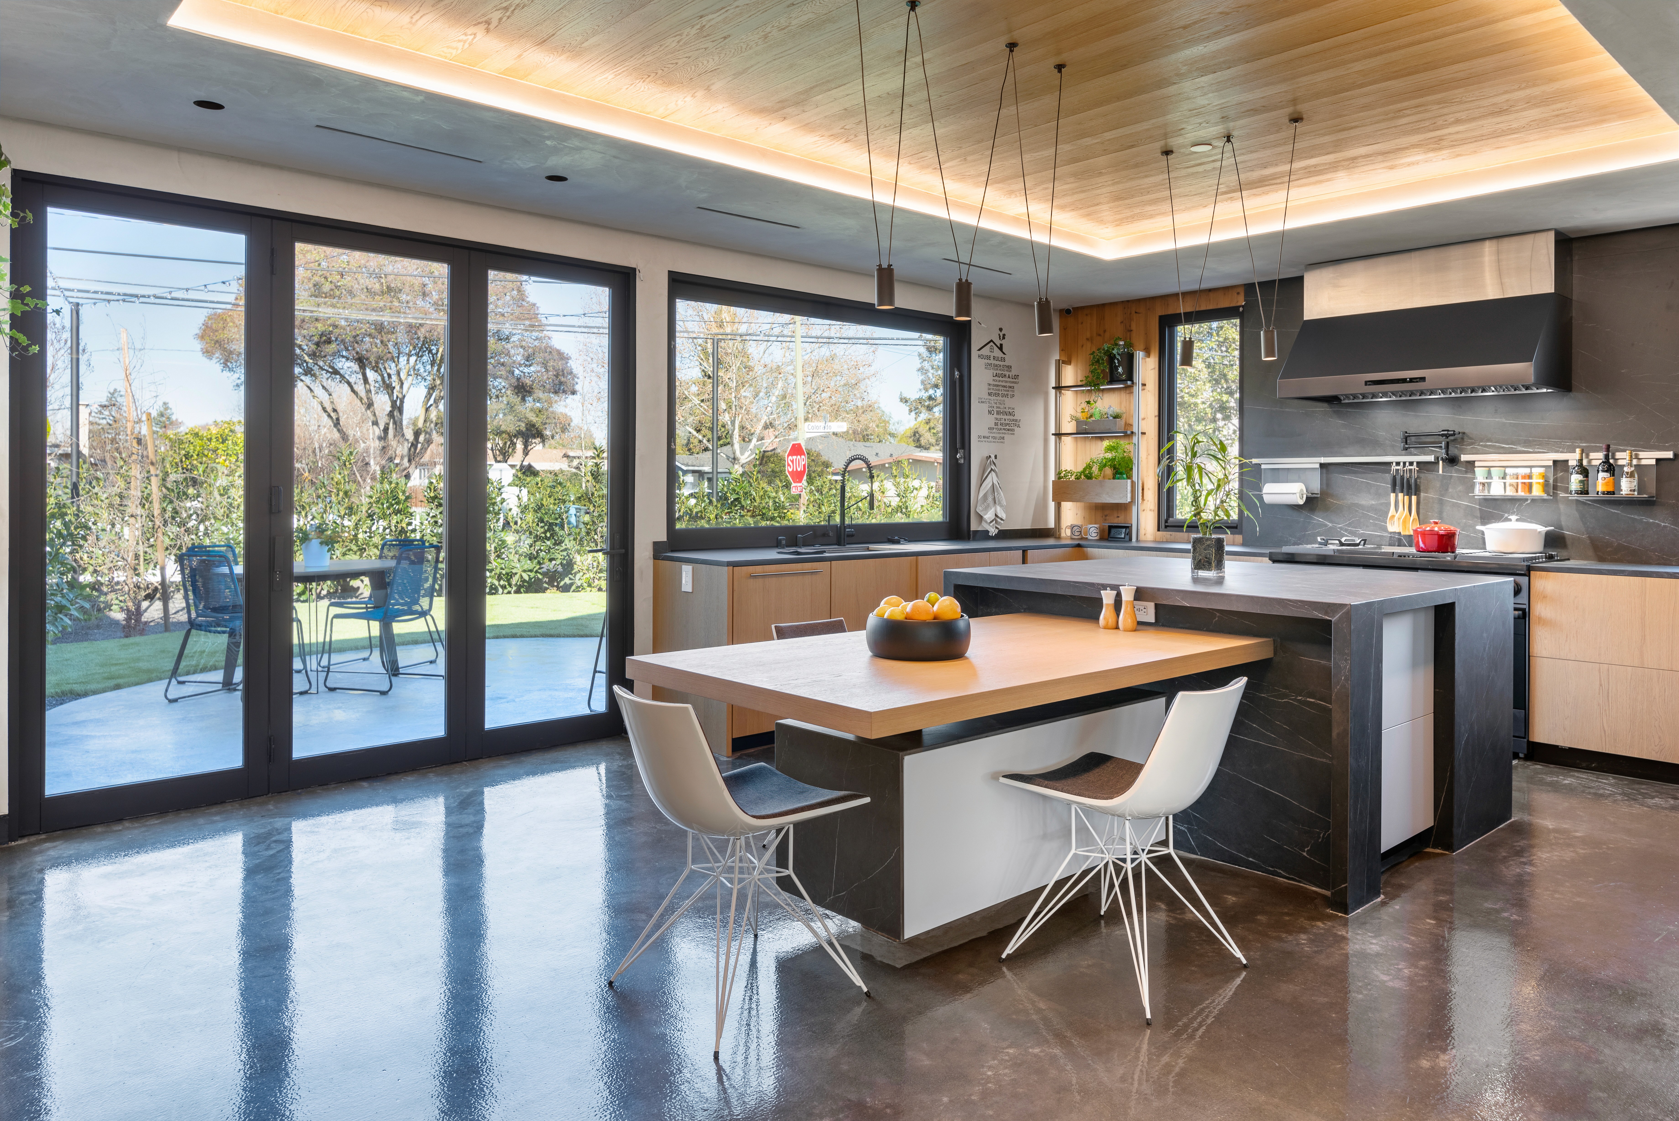
This Palo Alto home combines a metal roof with stucco and two types of wood siding on the exterior. The interior uses a split material strategy: concrete flooring on the first level, hardwood on the second. Natural wood carries through ceilings and wall surfaces on both floors. The plan is open, and a steel stringer staircase connects the two levels, functioning as the structural and visual centerpiece of the main space. The kitchen is fitted with Italian cabinetry. Material contrast between concrete, wood, and steel defines the design language throughout the house.


Work Scope
Architectural
Structural Engineering
MEP Engineering
Energy Efficiency (Title 24)