Custom new build
Living Frame
Saratoga, CA

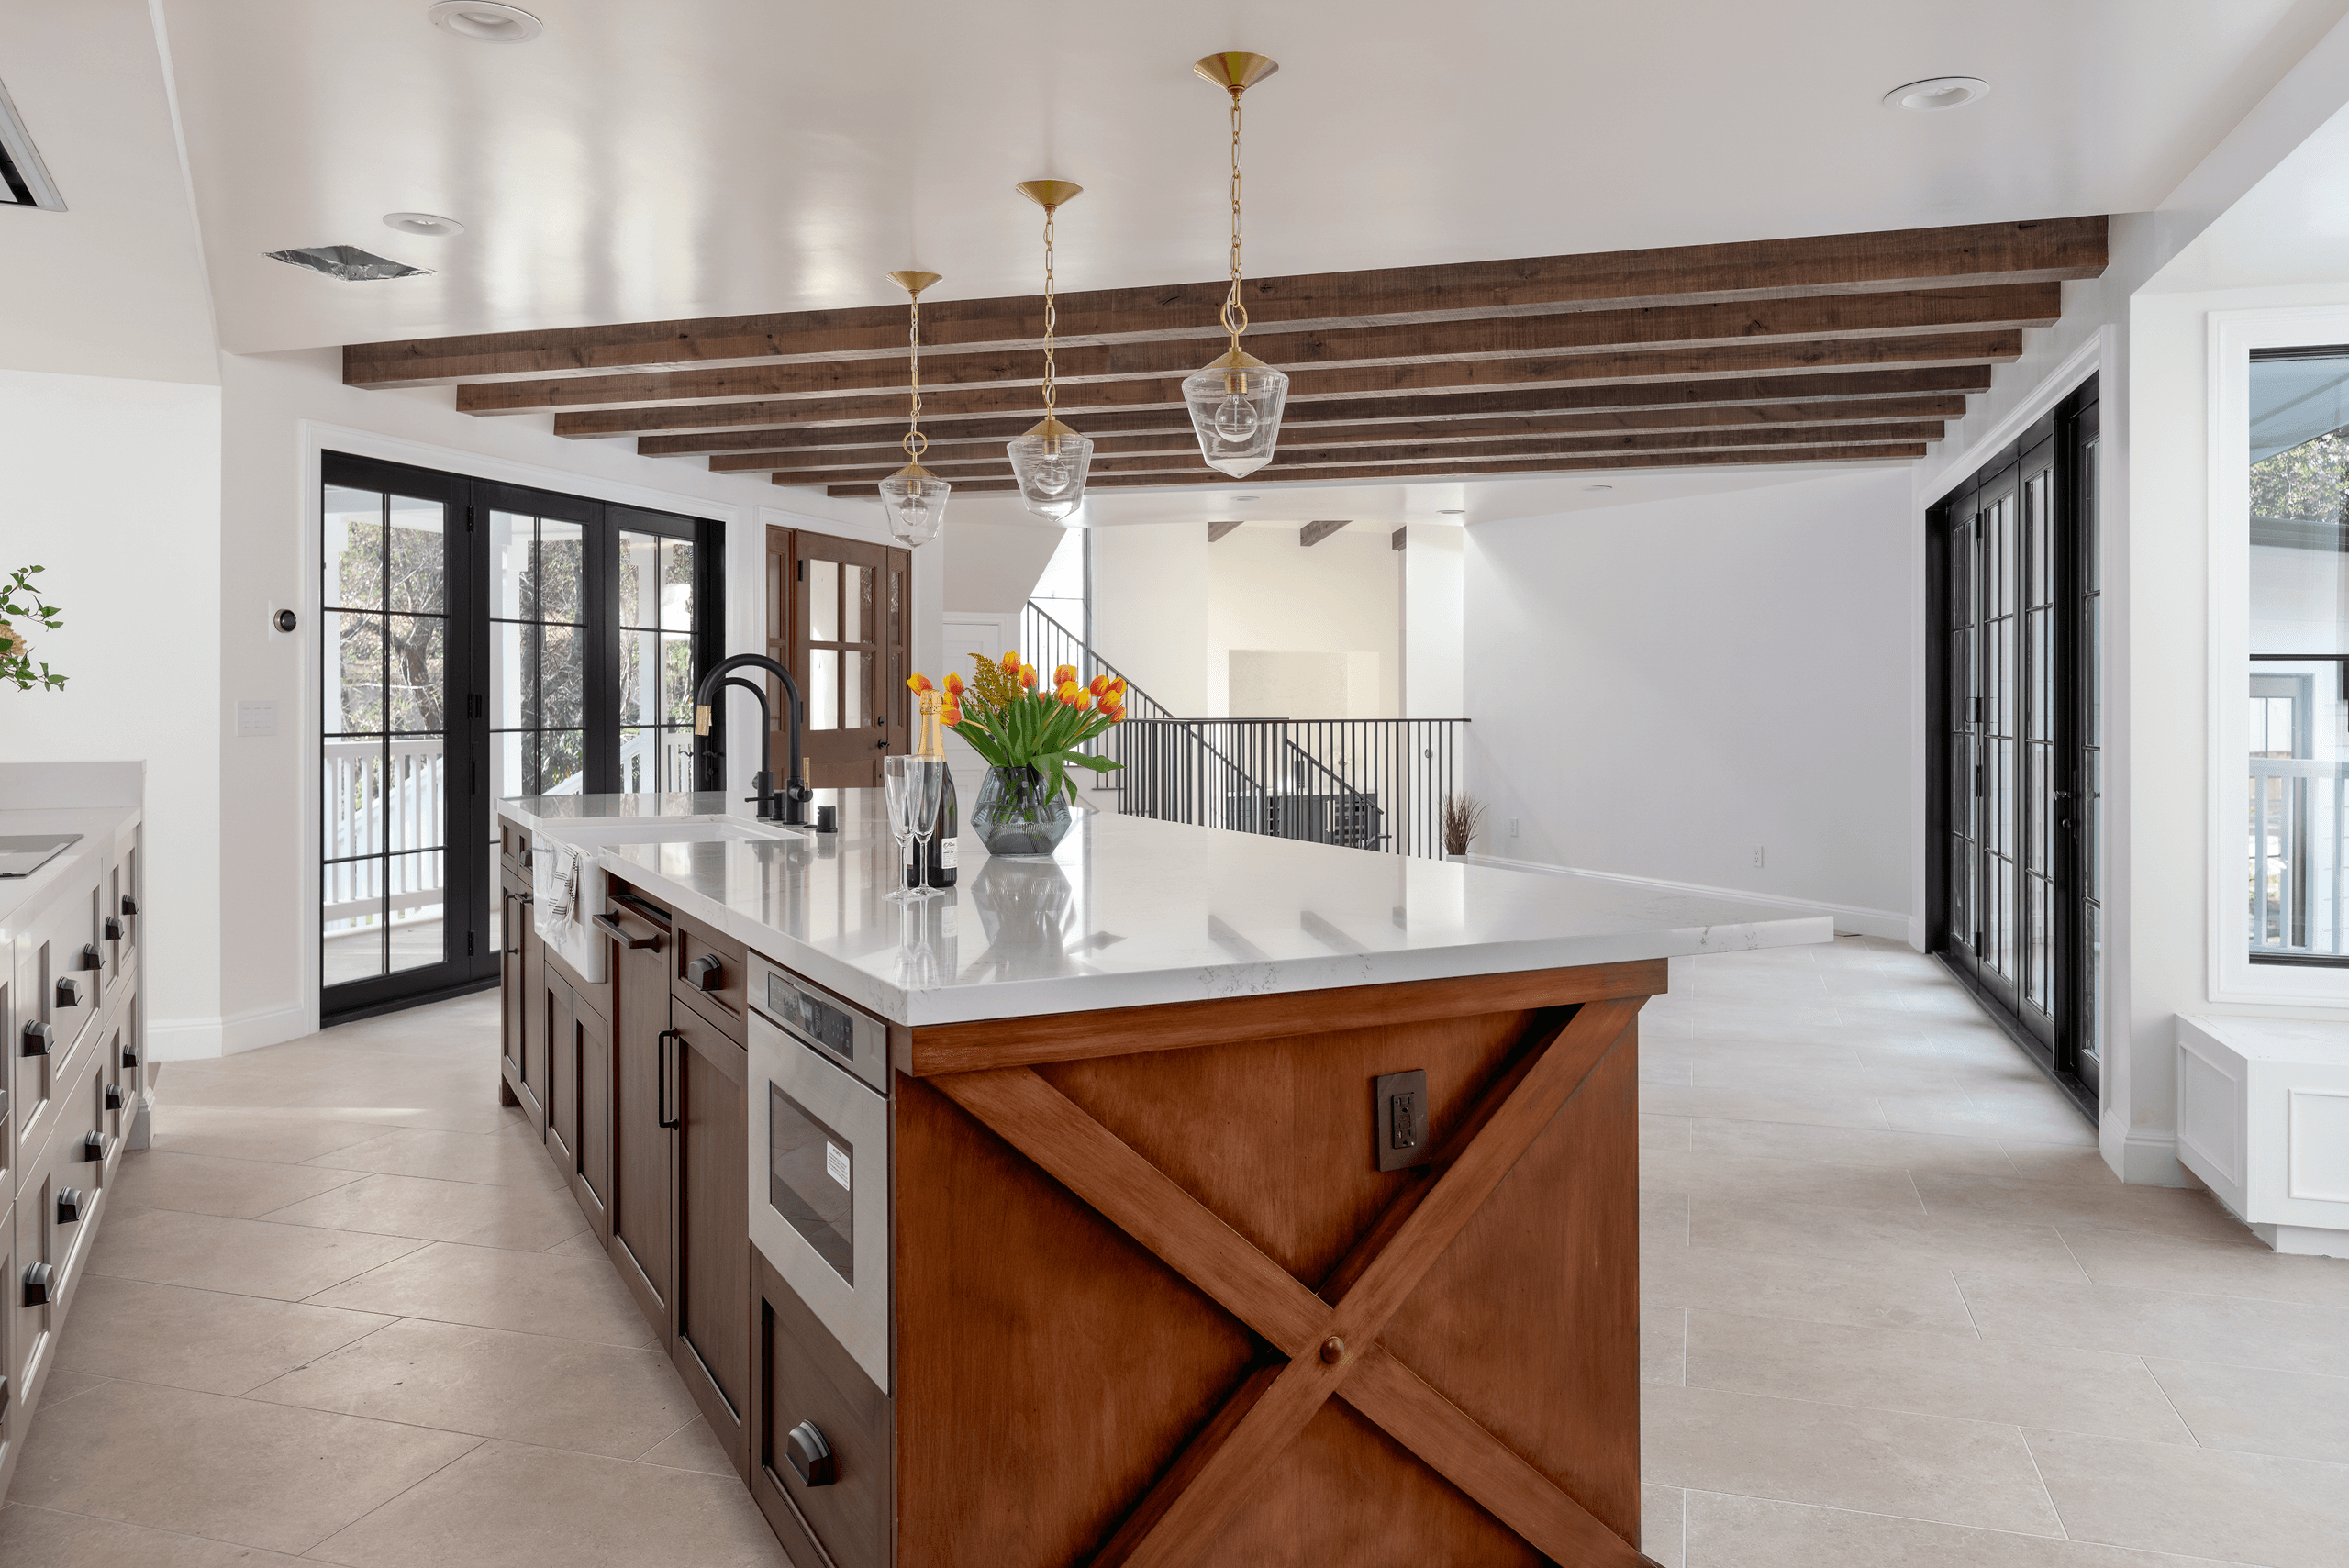
This modern farmhouse is organized around an open floor plan with a direct indoor-outdoor connection between the main living area and the yard. The plan includes four bedrooms and three bathrooms, plus a bar and a dedicated media room off the main living space. An indoor fireplace anchors the living area. The kitchen uses US-made cabinetry; bathrooms feature floating vanities. Finishes run consistently throughout: oak wood floors with a restrained palette of gray and white. The result is a clear, functional layout where each room has a defined purpose and the material choices tie the spaces together.




Work Scope
Architectural
Structural Engineering
MEP Engineering
Energy Efficiency (Title 24)